
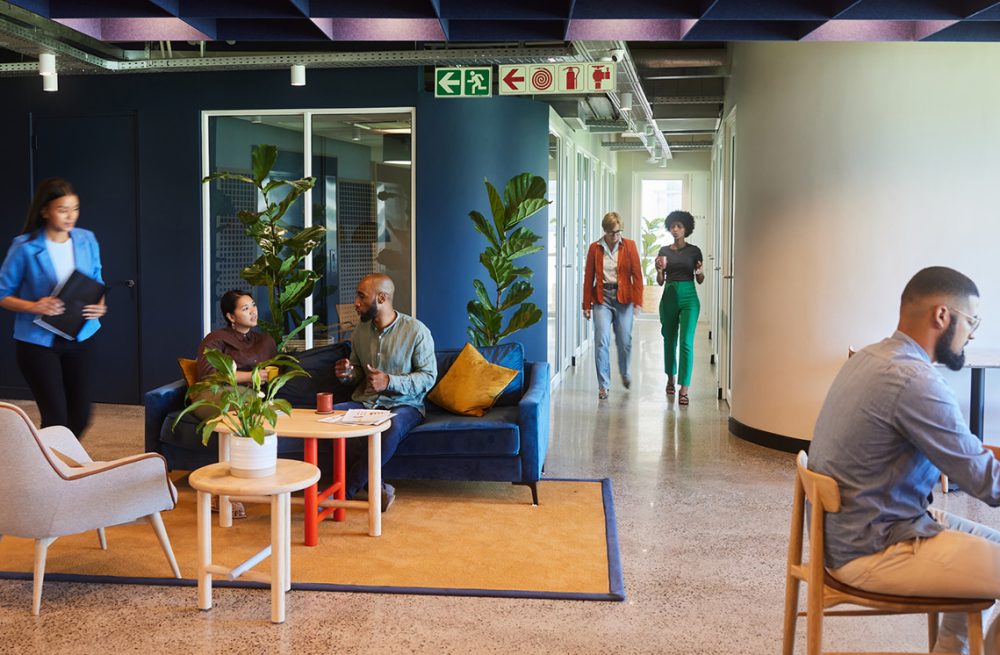
For business leaders and executives, commercial real estate is no longer just a line item on a balance sheet; it is a strategic asset meant to drive operational output and attract the highest caliber of talent. Traditional office layouts characterized by dense rows of uniform desks and walled-off perimeter offices were designed for an era of predictable, heads-down administration. Today’s high-performing teams, however, require a dynamic physical environment that actively supports agile workflows, spontaneous problem-solving, and deep cognitive focus.
When elite talent evaluates an organization, they look beyond compensation. They assess the physical workspace as a proxy for the company’s culture, technological agility, and respect for its people. If your office still looks like a relic of the early 2000s, you are actively losing the recruitment war to competitors who offer environments tailored to the modern worker.
Upgrading your office to achieve a higher return on investment does not necessarily require a full structural teardown. By integrating sophisticated, purpose-built ancillary environments, you can dramatically shift how your space functions. Below is an actionable blueprint of physical design changes you can make to your office to unlock peak productivity and establish your headquarters as a magnet for top-tier professionals.
1. Constructing Experience-Driven Environments
The hospitality industry has irrevocably changed expectations for the modern workplace. Executives and top talent expect their office to offer the same comfort, premium aesthetics, and intuitive functionality as a first-class airport lounge or a luxury boutique hotel.
Actionable Office Changes: To implement an experience-driven layout, begin by eliminating rigid, clinical waiting areas and uninspiring breakrooms. Replace them with modular, lounge-style seating systems. Specify deeply upholstered, curved sofas that feature integrated power modules seamlessly built into the seat seams, allowing workers to plug in laptops without hunting for wall outlets.
Introduce low-profile, café-inspired side tables and highly textured, residential-grade fabrics that absorb sound and soften the visual landscape. By installing these premium, lounge-like configurations near main entrances or in central gathering zones, you transform dead space into inviting “third spaces.” These areas encourage employees to step away from their main desks for casual collaboration, client greetings, or relaxed individual work, fostering a deep sense of belonging and cultural warmth that VIP recruits instantly recognize.
2. Engineering Connection Hubs for High-Impact Collisions
In a high-functioning enterprise, the most valuable decisions are rarely made in formal, hour-long board meetings. They happen during quick, five-minute spontaneous interactions. Traditional office layouts actively discourage these interactions by hiding employees in private cubicles or formalizing every discussion behind closed conference room doors.
Actionable Office Changes: Create deliberate “Connection Hubs” at the natural intersections of your office such as the pathways between the pantry, the main elevators, and the primary work zones. Furnish these areas with counter-height, communal standing tables and ergonomically contoured barstools.
These elevated surfaces naturally encourage brief, active posture changes and invite colleagues walking by to pause and engage. Supplement these hubs with mobile, double-sided markerboards and casual lounge banquettes. By physically engineering spaces where informal knowledge sharing can occur effortlessly, you eliminate calendar bloat, speed up cross-departmental alignment, and show prospective hires an environment optimized for frictionless communication.
3. Executing Activity-Based Work (ABW)
Activity-based work is the shift away from the “one-size-fits-all” assigned desk. When you force an employee to use the exact same desk for a loud sales call, a collaborative brainstorming session, and a highly analytical financial report, you guarantee that at least two of those tasks will suffer from environmental friction.
Actionable Office Changes: Transform your floor plan into a menu of specialized destinations. First, upgrade primary workstations to pneumatic or electric height-adjustable benching systems, allowing users to transition between sitting and standing. Pair these desks with advanced, biomechanically responsive task chairs that feature flexible backrests engineered to mimic the human spine, offering unparalleled ergonomic support for extended focus.
Next, build out collaborative “war rooms” using flip-top, mobile training tables that can be nested or rearranged in minutes based on the team’s immediate needs. Introduce semi-enclosed collaborative pods where small groups can retreat for deep-dive strategy sessions. This variety gives employees the autonomy to match their physical environment to their current cognitive task, drastically reducing distractions and accelerating task completion.
4. Implementing Neuroinclusive Design and Sensory Control
The modern executive understands that cognitive fatigue is a massive drain on profitability. Open-plan offices often fail because they subject all employees to the same overwhelming levels of acoustic noise, visual movement, and harsh lighting, completely ignoring the diverse sensory needs (neurodiversity) of a high-performing workforce.
Actionable Office Changes: You must provide environments that allow workers to regulate their sensory input. Install freestanding, acoustically sealed privacy pods or booths. These self-contained, glass-fronted structures feature their own quiet ventilation systems and dimmable LED lighting, offering a silent sanctuary for highly focused work or confidential calls without the need for expensive drywall construction.
In the open areas, deploy space-delineating architectural screens wrapped in sound-absorbing acoustic felt. These screens break up the visual sightlines of a massive open office and capture ambient noise. Introduce varied lighting zones moving from bright, active illumination in collaboration hubs to softer, warm-toned task lighting in quiet retreat zones. This physical infrastructure reduces cognitive overload and demonstrates to elite recruits that your company prioritizes mental acuity and focus.
5. Designing for Well-Being and Biophilic Restoration
Employee burnout is an expensive metric. Forward-thinking companies are physically integrating well-being into their floor plans, ensuring that employees have spaces to reset and recharge their mental batteries during the workday, rather than pushing them to the point of exhaustion.
Actionable Office Changes: Bring the outdoors inside through structural biophilic design. Install freestanding architectural canopies or slatted wood pergolas over central lounge areas. These structures create a psychological sense of shelter and warmth within a larger corporate floorplate.
Integrate planter boxes directly into low-height storage credenzas to create natural partitions of lush greenery. Specify organic materials like exposed wood grain veneers, stone textures, and soft, curved geometries in your furniture selections. Set up “restoration lounges” situated near your largest windows to maximize access to natural daylight, outfitted with deep-recline lounge seating and footrests. This physical commitment to physical, mental, and emotional health is a massive differentiator when pitching to executives who value long-term career sustainability.
6. Ensuring Sustainability, Circularity, and Long-Term Adaptability
When investing capital into an office upgrade, executives must ensure the changes are future-proof. Drywall and static millwork are permanent, inflexible, and generate massive waste when business needs change. Elite talent particularly younger executives and board members are also increasingly interrogating a company’s actual commitment to environmental sustainability.
Actionable Office Changes: Shift your construction strategy from static builds to adaptive architecture. Replace traditional drywall construction with demountable, modular glass architectural walls. These sophisticated wall systems provide superior acoustic privacy for executive offices and conference rooms, but can be uninstalled, moved, and reconfigured over a weekend as your team grows or changes shape.
Specify modular raised flooring to route power and data invisibly, allowing you to move desks and technology anywhere in the room without core-drilling into concrete. Finally, mandate sustainable materiality: choose lounge textiles woven from upcycled ocean plastics, and specify furniture lines built with high percentages of recycled steel and aluminum. This approach not only protects your capital investment through endless adaptability but serves as a powerful testament to your organization’s environmental stewardship.
Executing the Vision: The Bellia Advantage
Understanding the architectural psychology of productivity is only half the battle; executing it flawlessly without disrupting your ongoing business operations requires a specialized partner.
To bring these high-yield, premium ancillary spaces to life, business leaders rely on Bellia Interiors Group. With decades of experience outfitting the region’s most innovative corporate headquarters, Bellia bridges the gap between visionary design and flawless physical execution. By sourcing industry-leading, commercial-grade architectural products and ergonomic furnishings (including those perfectly matched to the concepts outlined above), Bellia ensures your space is built for ultimate performance and longevity.
Bellia serves as your single-source partner through every phase of your office transformation, offering a comprehensive suite of services designed for executive peace of mind:
- Workplace Strategy: Bellia’s experts analyze your operational workflows, employee headcount, and cultural goals to map out exactly what types of ancillary spaces will yield the highest productivity returns for your specific teams.
- Space Planning & Design: Translating strategy into blueprints, Bellia designs fluid, neuroinclusive, and biophilic floor plans that maximize your real estate footprint.
- Furniture Specification: Leveraging deep relationships with top-tier commercial manufacturers, Bellia specifies the exact modular sofas, acoustic pods, demountable walls, and ergonomic workstations required to build your experience-driven office.
- Procurement: Managing all purchasing, lead times, and vendor relations, ensuring your capital is deployed efficiently and transparently.
- Project Management: Dedicated project managers oversee the entire timeline, coordinating with contractors, architects, and stakeholders to keep the project on schedule and on budget.
- Delivery & Installation: Bellia’s professional, in-house installation teams execute the physical build-out meticulously, minimizing operational downtime for your staff.
- Ongoing Service & Warranty Support: As your organization scales, Bellia remains your partner for reconfigurations, additions, and warranty service, ensuring your office remains a dynamic asset for years to come.
Your office space should be your most powerful tool for driving operational excellence and recruiting the industry’s best. Do not settle for a layout that holds your business back.
Transform your workplace into a competitive advantage today.
Ready to discover how effortless an office upgrade can be? Visit Bellia.net today to request your Free Workplace Evaluation and let our team help you create a workplace you and your employees will love.