
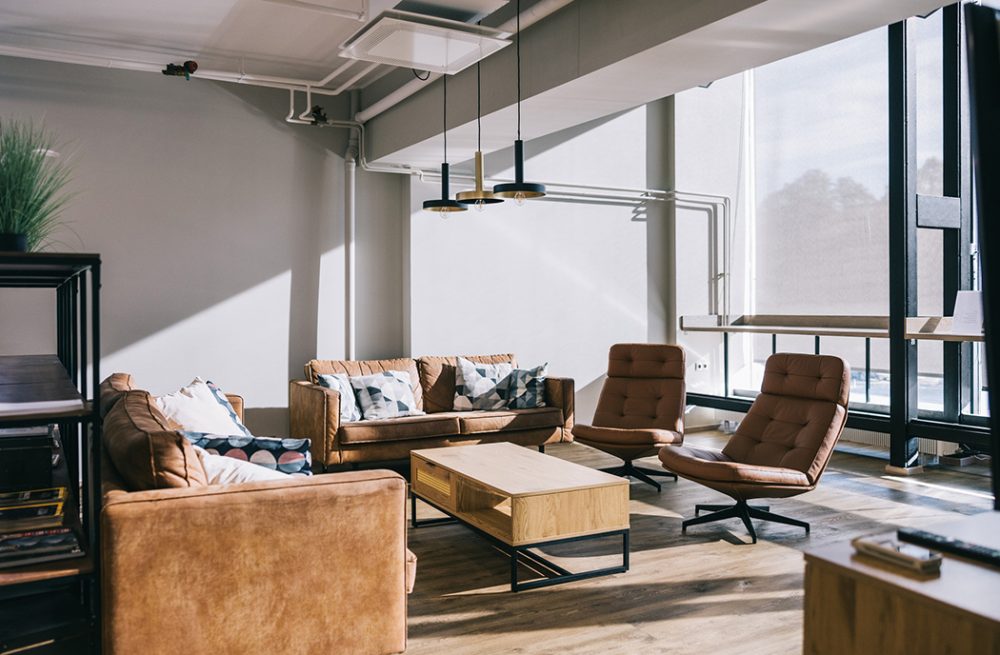
The modern office must play a demanding dual role: it serves as a physical sales pitch for visiting clients and a critical retention tool for the highest-performing VIP employees. Traditional, rigid office designs, with sterile reception areas and heavy, static corner offices, signal stagnation to potential partners. At the same time, these outdated environments frustrate executives who demand flexible, highly personalized workspaces that support their physical and mental well-being. When an executive can work more comfortably from a home study, forcing them into an uninspired corporate box leads directly to burnout and turnover.
By transforming the lobby into a premium hospitality experience and tailoring executive offices using forward-looking design themes, companies can win high-stakes business and keep their top talent from leaving for more adaptive competitors. Upgrading these zones delivers the highest return on real estate investment, instantly elevating the organization’s perceived value.
The First Impression: Lobbies That Close Deals
The lobby can no longer function as a sterile waiting room stocked with outdated industry magazines and uncomfortable chairs. It must operate like a luxury boutique hotel lobby inviting, acoustically balanced, and technologically equipped. When a prospective client or strategic partner walks through the doors, the physical environment must immediately communicate brand confidence, operational sophistication, and warmth. The goal is to make the client feel cared for before a single business word is spoken.
Organic, Flowing Lounge Systems
Move away from stiff, isolated guest chairs arranged in rigid rows. Modern client-facing spaces require comfortable, collaborative seating that encourages relaxation and ease. Implement modular, curved sofa systems featuring organic shapes that naturally guide the flow of foot traffic. These sprawling, serpentine lounge configurations should feature integrated, hidden power modules tucked seamlessly into the seams of the upholstery. This lets visiting clients comfortably plug in a laptop or charge a phone while preparing for a meeting, without hunting for a wall outlet. The organic curves soften the corporate edge, making the environment feel instantly hospitable and technologically accommodating.
Acoustic Statement Lighting
Large corporate lobbies often feature hard surfaces, polished stone floors, glass walls, and high ceilings, which create harsh, echoing acoustics. To control this ambient noise while creating a massive visual impact, install large-scale, sound-absorbing felt pendant lights. These fixtures act as dual-purpose architectural art pieces. Above, they provide dramatic, warm illumination; below, their specialized acoustic felt captures and absorbs sound waves. This acoustic dampening makes confidential lobby conversations possible, ensuring clients feel a sense of privacy and intimacy even in an open, cavernous entryway.
The “Touchdown” Island
Not every client interaction requires a formal boardroom setting. Often, potential partners, vendors, or board members just need five minutes to sync up with an executive before or after a larger presentation. To facilitate these crucial micro-meetings, position counter-height, architectural standing tables in key transitional areas of the lobby. Crafted with premium wood finishes and featuring robust, concealed wire management, these “touchdown” islands serve as frictionless gathering points. They invite a quick debrief, a standing handshake, or a rapid review of a digital document, signaling that your organization moves with agility and respects people’s time.
The VIP Experience: Offices Designed Around Executive Work Styles
High earners and VIPs no longer aspire to the heavy, static mahogany desks of the 1990s. Today’s top-tier talent expects spaces that adapt to their daily workflow, support their physical well-being, and reflect emerging macroeconomic design themes. By incorporating 2027 design inspirations into the executive suite, you grant leaders the autonomy to work exactly how they want, cementing their loyalty to the organization.
The “New Heritage” & “Regenerative” Workspace
Executives crave a sense of permanence paired with environmental responsibility. To support deep, focused work, anchor the office with a premium, commercial-grade height-adjustable executive desk. Featuring real wood veneers and advanced, concealed lift mechanisms, this desk reflects the New Heritage craving for craftsmanship, authenticity, and longevity. It tells the executive that their role has weight and history, yet remains adaptable. Pair this active workstation with a high-performance, biomechanical task chair engineered with a central stem and flexible fronds that move fluidly with the human spine. When specified in biobased or recycled materials, this seating champions the Regenerative trend, offering an active, healthy workspace that feels both timeless and deeply responsible to the environment.
The “Reverie” Mentoring Zone
VIPs suffer from digital overload, rapid context-switching, and back-to-back meetings. They need a dedicated Reverie zone in their office a cozy retreat that offers calm, privacy, and emotional restoration. Construct a freestanding, slatted architectural wood canopy directly inside the large executive suite. Furnish the interior with enveloping, deep-recline lounge chairs upholstered in warm, rosy clay hues and soft, tactile textures. This installation creates a psychological “room within a room.” It soothes the senses, providing the perfect insulated environment for intimate one-on-one mentoring, sensitive personnel conversations, or quiet, restorative reflection away from the glow of a computer monitor.
Designing with “Contrast” and “Cheeky Wit”
The corner office should never feel boring, overly austere, or purely utilitarian. VIPs want spaces with depth, mystery, and a touch of humanity to spark authentic conversation with peers and clients. Introduce sculptural, dramatic architectural lighting that creates chiaroscuro-style shadows, satisfying the design craving for Contrast and atmospheric depth. Pair this lighting with highly customizable, modular shelving systems that span the wall. These versatile shelves allow executives to display unexpected, whimsical artifacts, bold pops of color, or quirky personal items, embracing the Cheeky Wit trend. This approach humanizes the leader, breaks the ice during tense negotiations, and turns the executive office into a source of delight and genuine human connection.
Elevate Your Real Estate
Premium interior design is a revenue-generating tool, not a sunk cost. A space that wows clients the second they enter the lobby and caters to VIPs’ specific work styles and aesthetic preferences directly impacts your bottom line through signed contracts and reduced executive turnover. When your physical environment reflects the caliber of your work, clients trust you implicitly, and top performers refuse to leave.
Executing this level of architectural sophistication requires a specialized partner. Bellia Interiors Group bridges the gap between visionary design and flawless physical execution. Our team has extensive experience bringing designs like these to life, as well as creating entirely new workspaces driven by the latest trends and workplace innovations. We seamlessly specify, procure, and install the ideal architectural-grade pieces to elevate your headquarters without disrupting your ongoing operations.