
Life Sciences Environments Designed for Precision & Coordination
Who We Work With
We partner with design-driven project teams from concept through coordinated procurement and delivery across hospitality and multifamily environments, including:

Architecture & Laboratory Design Firms

Interior Designers

Engineering / MEP & Life Safety Teams

Construction Managers & General Contractors

FF&E Consultants
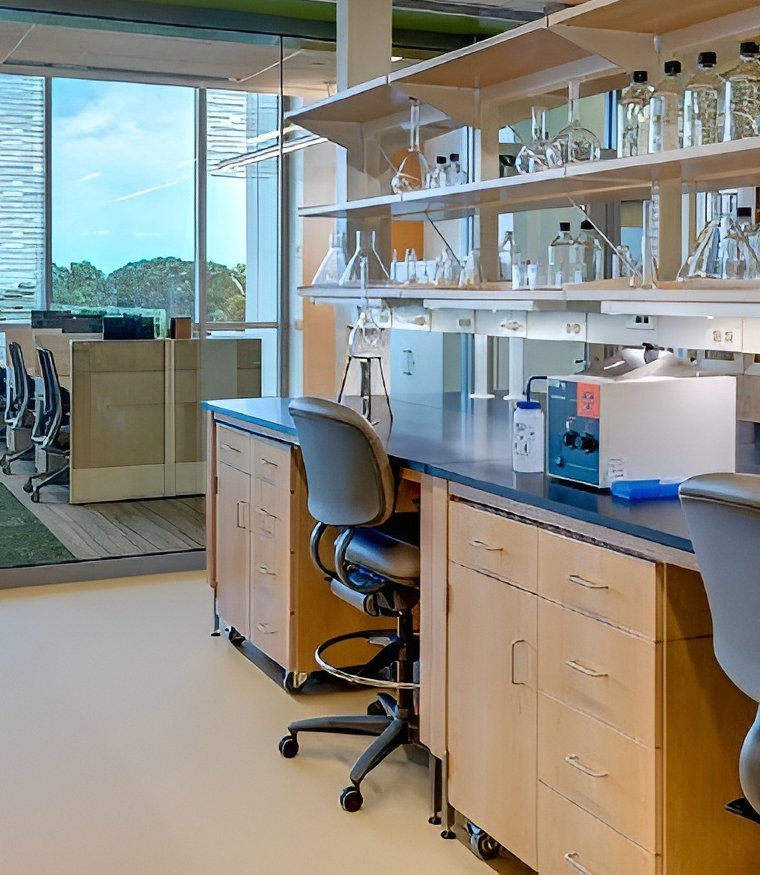
How We Work
Technical alignment. Coordinated integration. Precision delivery.

Discovery & Technical Alignment
Collaborate early with design teams to align concept, budget, vendor mix, and project sequencing.
Concept alignment • Budget validation • Vendor strategy • Phasing

Integrated Planning & Coordination
Coordinate general interiors and support environments alongside GC-led laboratory systems to ensure alignment with utilities and infrastructure.
Workflow adjacency • Utility awareness • Infrastructure coordination

Cross-Discipline Integration
Work with architects, engineers, and contractors to align furniture, casework interfaces, and support spaces with MEP and life safety systems.
MEP coordination • IT/data • Equipment clearances

Procurement & Vendor Management
Manage procurement and logistics for office and support areas while aligning schedules with laboratory installation timelines.
Ordering • Scheduling • Site readiness

Delivery & Sequenced Installation
Coordinate delivery timing to align with lab commissioning and construction milestones.
Delivery • Installation • Punch-list

Post-Occupancy & Adaptation
Support expansions, restacks, and evolving research needs with flexible reconfiguration strategies.
Reconfigurations • Expansion support • Warranty coordination

Life Sciences Spaces We Support
Research & Analytical Laboratories
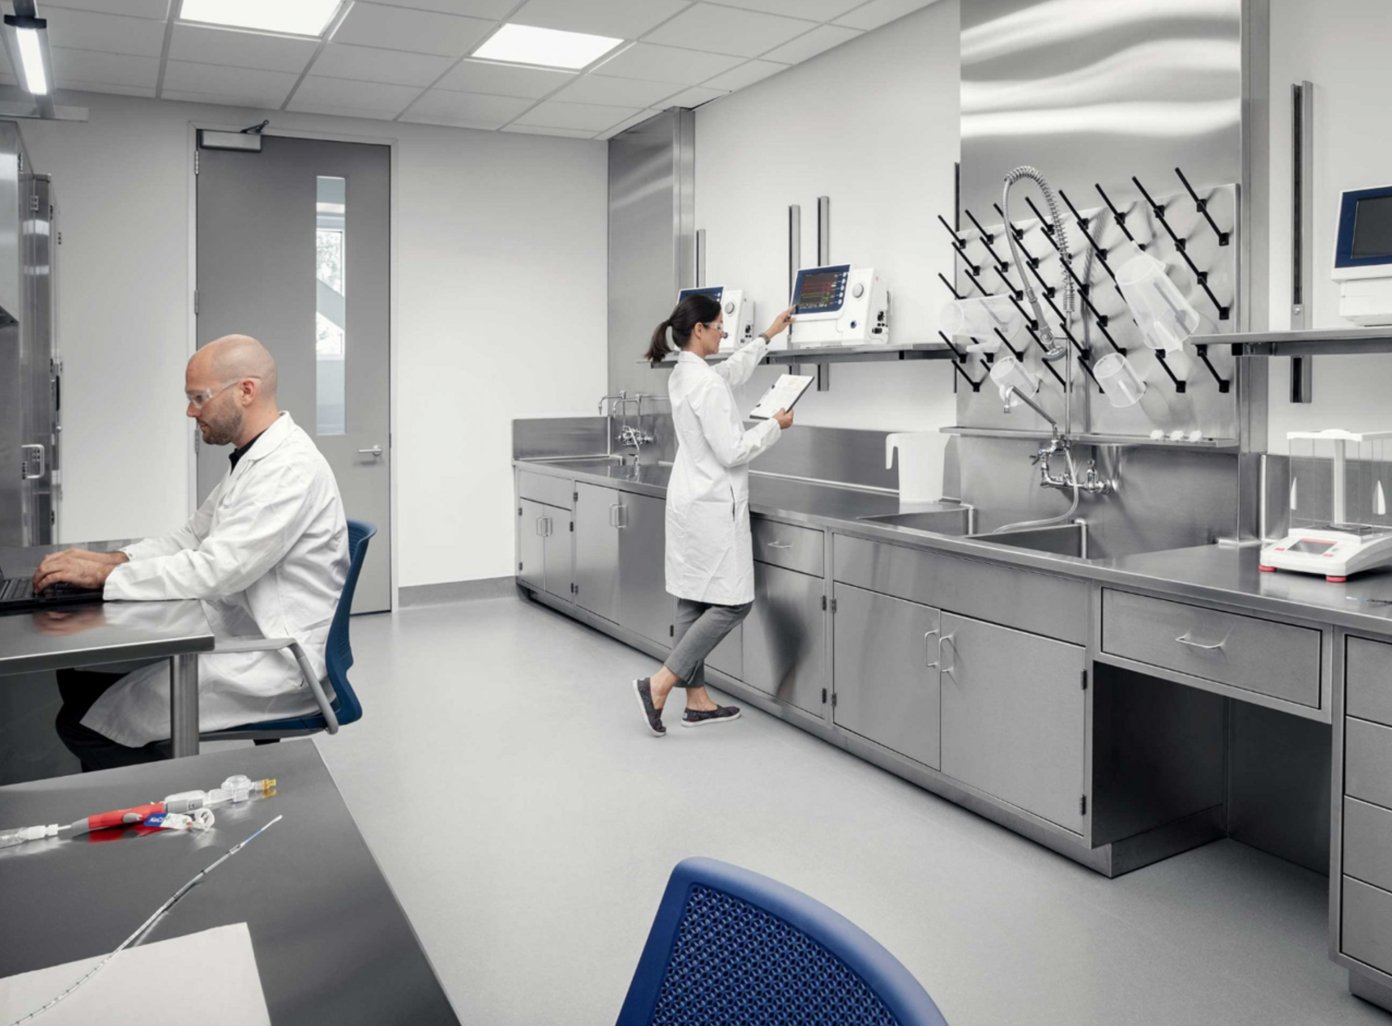
Wet labs, dry labs, and analytical research environments.
Tec Labs
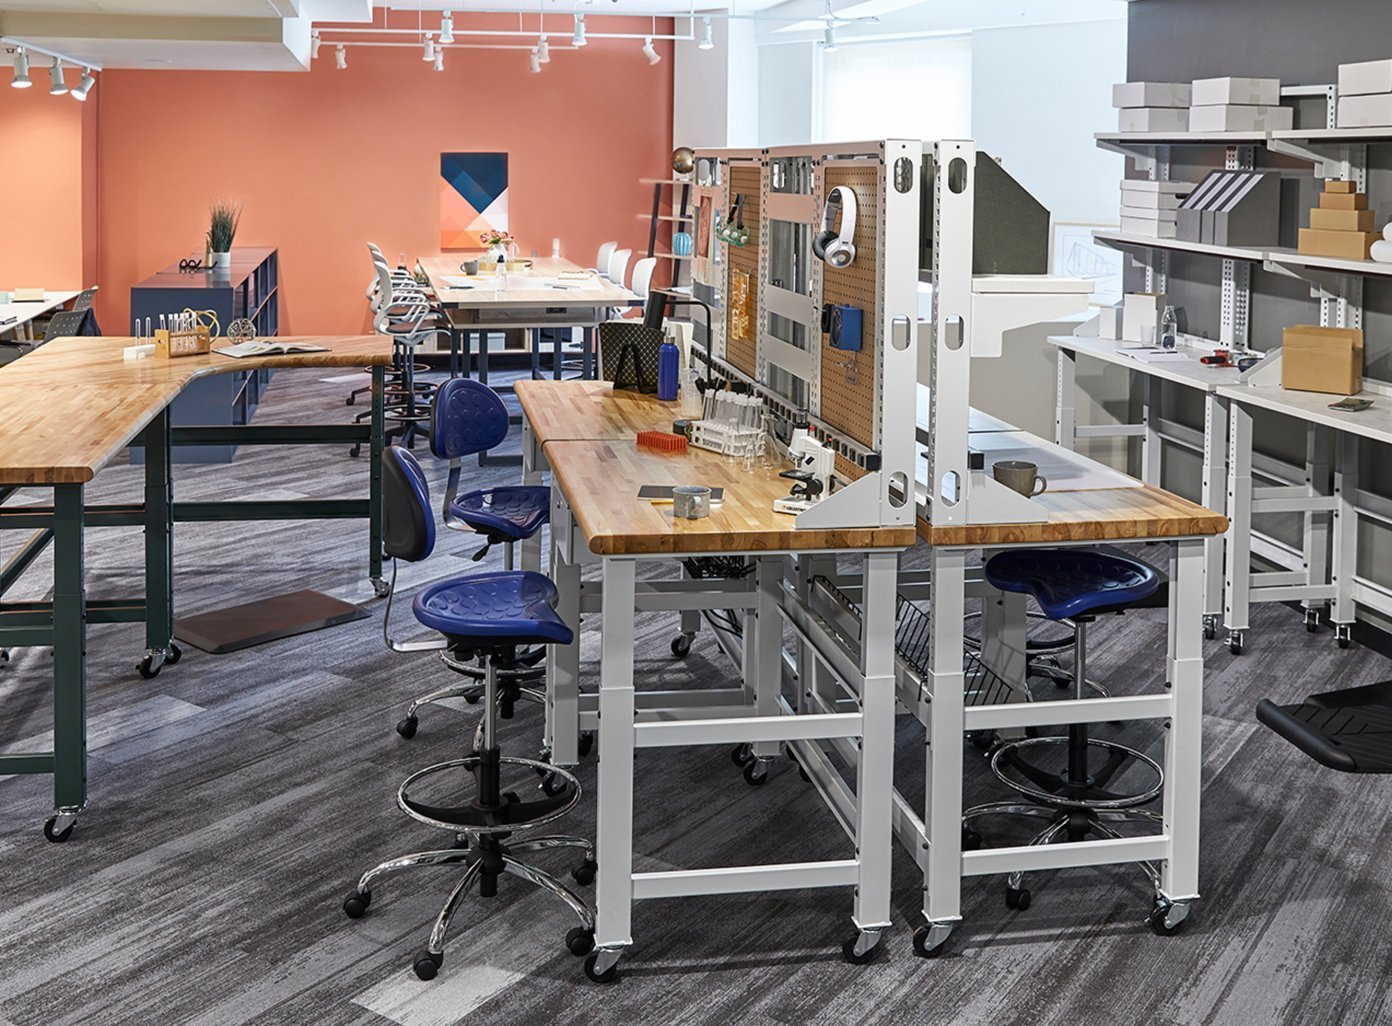
Technology-focused laboratory environments and equipment zones.
Office & Collaboration Environments
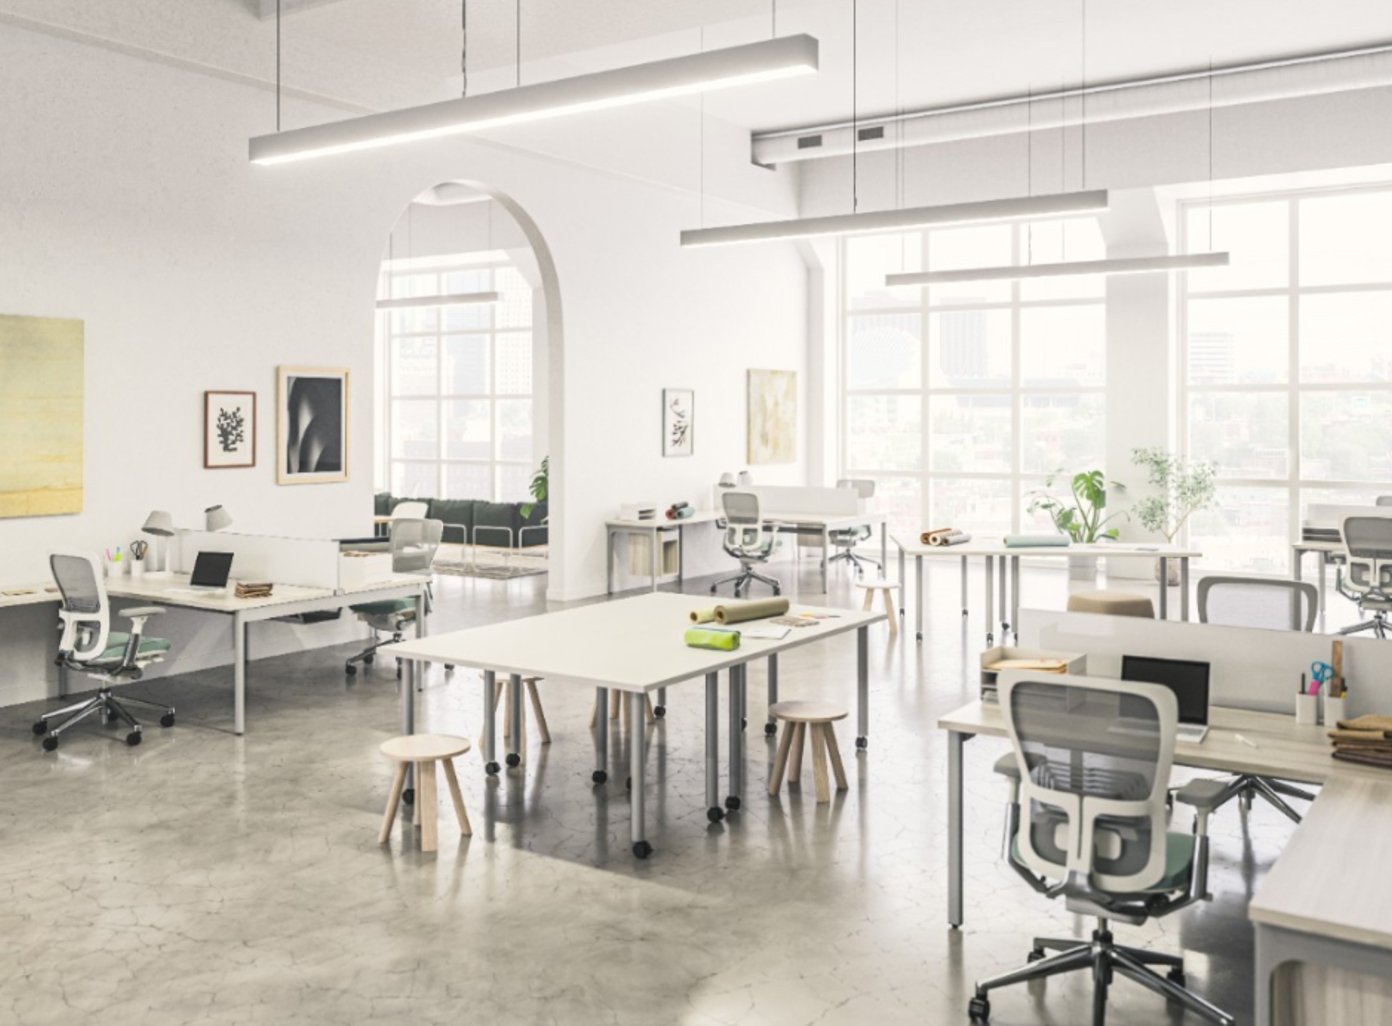
Workspaces and team collaboration areas adjacent to lab operations
Conference & Training Rooms
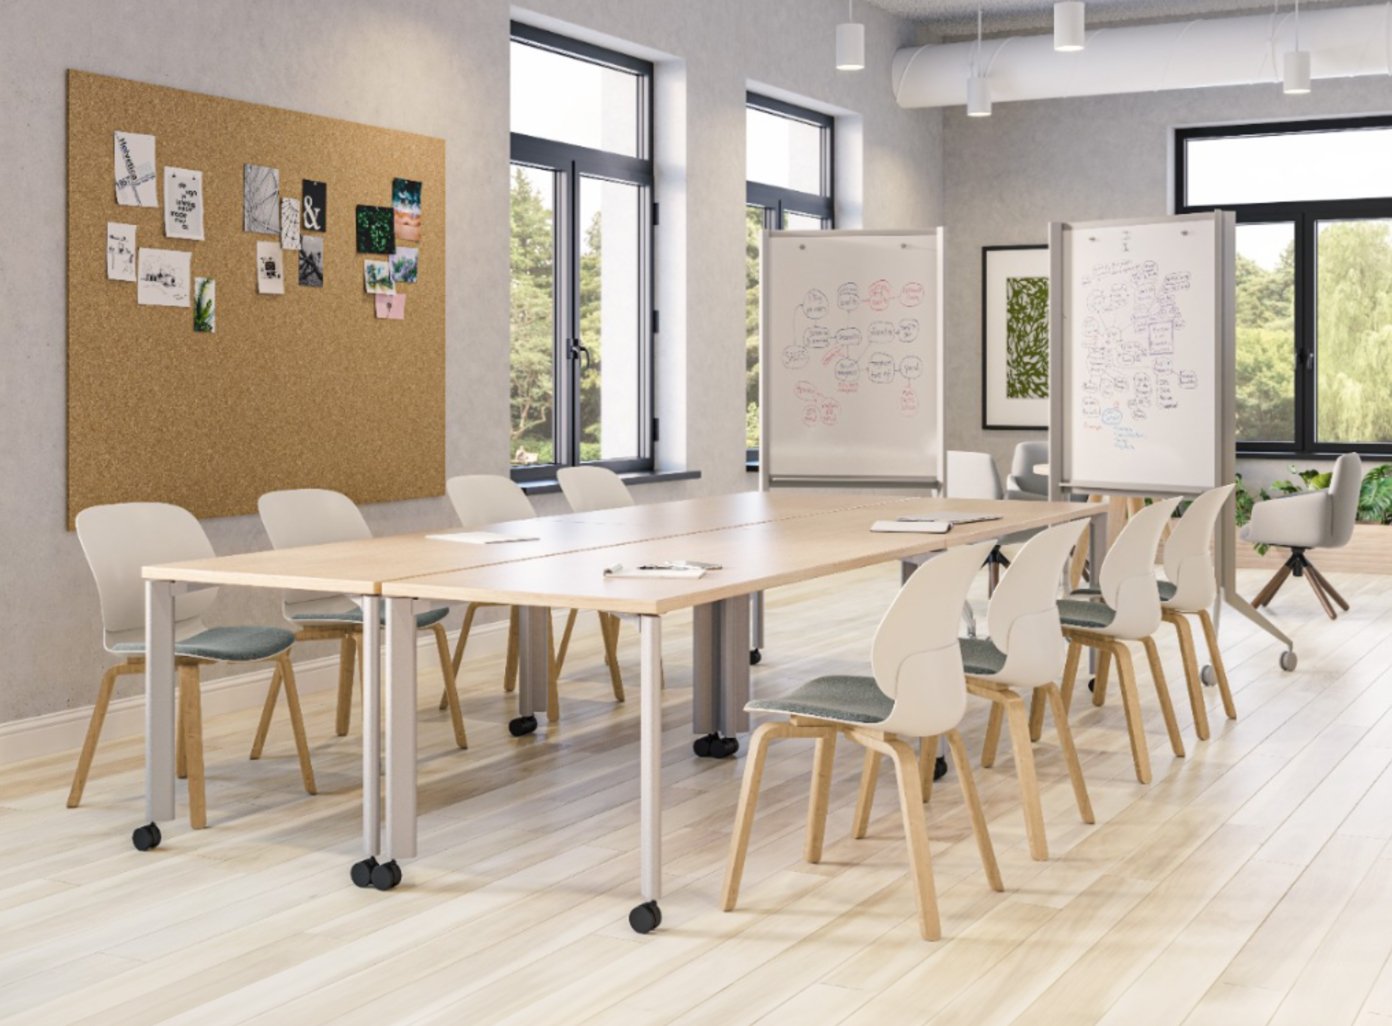
Technical training and project alignment spaces.
Break & Staff Support Areas
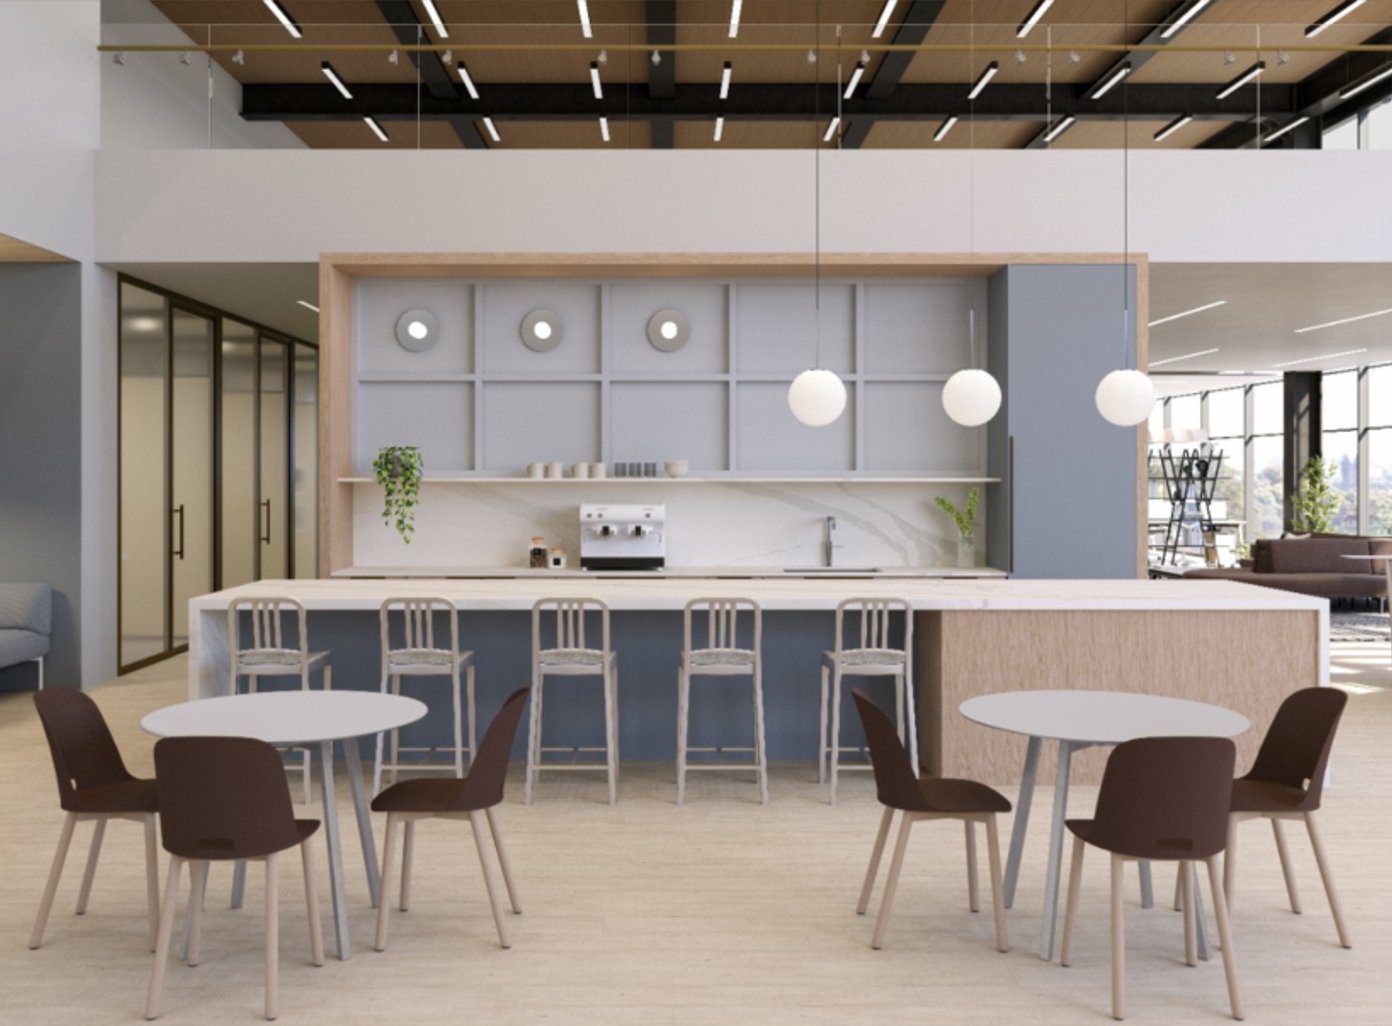
Break rooms, lounges, and shared staff environments.
Campus Amenity & Outdoor Spaces
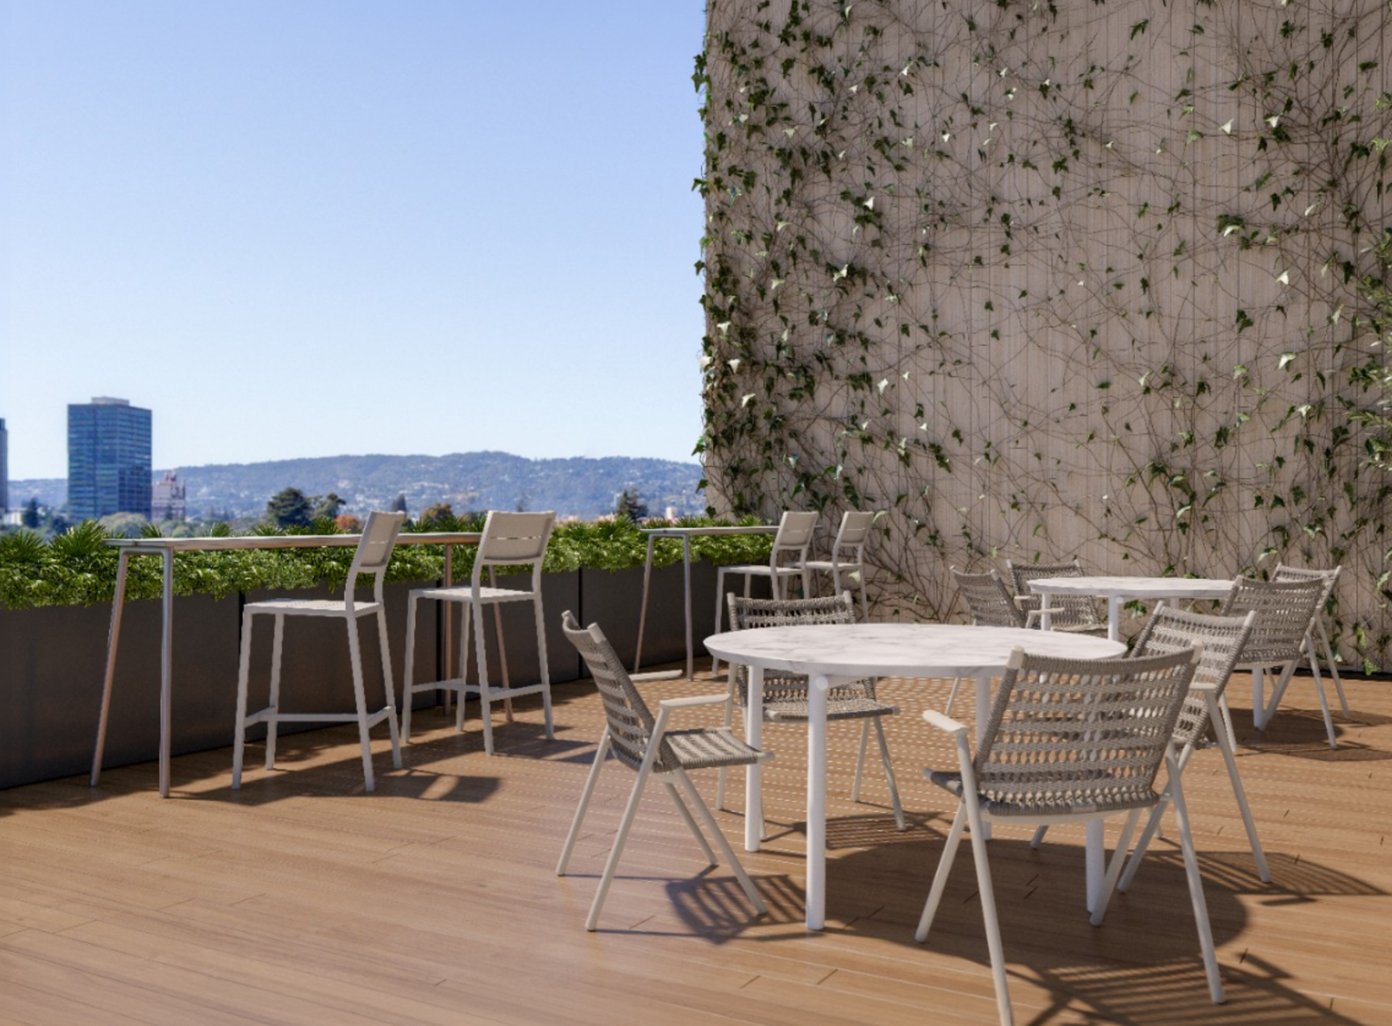
Shared gathering areas and outdoor environments
View Our Recent Projects
Ready to Plan Your Next Life Sciences Environment?
Engage Bellia early to align technical requirements, coordinated procurement, and execution from concept through occupancy.


